Friday, August 13, 2010

Kitchen and Living Room Floor get DEMOLISHED!

When we bought the house, the Living Room floor and Kitchen floor were severely off balance. One could definately feel the level changes when walking from one side of the room to the other. The floor must have settled over time, and part of it was not level with the rest of the house. In fact it was off level by 2 inches! In order to level the floor out again, we decided to take apart the entire Kitchen and Living Room Floors. The guys used a reciprocating saw to tear apart the Living Room floor one piece of wood at a time. We want to save the wood and reuse it, because it's real hardwood oak floor.

With the floor gone like this, there is dirt underneath the floor. This helped Matt and Dad dig out a "crawl hole space" or "sub area space" underneath the floor for legal purposes. This space is supposed to be 12 inches at least, and since this 1940's house had settled for some time, the guys had to dig out more dirt under the house. The purpose of the "sub area space" is to allow people to go underneath the house and fix things like plumbing and electrial problems, plus Termite Control People need to crawl under the house to treat for termites.

While the floor is out like this, we will first do the digging, and then work on re-wiring all the electrical wires and re-installing new pipes for the plumbing underneath the house. After that is finished, then we will work on leveling the floors, and replacing the hardwood oak pieces of floor in the living room. We will resand them and restain them as well. The kitchen floors will have a laminate cherry wood floor once completed.


At the end of the night this is the finished product! The entire floor in the kitchen and living room were demolished! :)


The next morning, the guys woke up early, and started digging! Dad was at the end (in the middle of the house), pitching dirt to Doug. Doug then pitched the dirt to Matt, through a small hole underneath the Living Room wall. Matt was outside, and digging dirt from the hole under the wall that Doug had given him, and pitched it into a pile outside the house. Teamwork!!!


Matt is digging the dirt from the hole underneath the Living Room wall that Doug is filling with dirt. Matt is pitching the dirt in piles outside the house. Mocha decided to keep Matt company and sit on one of the piles of dirt outside. Even Mocha has a job in this house project! He sits there and oversees what we do on a regular basis! :)


Matt is underneath the house during one phase of this project to pitch dirt out from under the house! :)

First Reconstruction on the Kitchen! :)

Since we took down two of the kitchen walls, we placed a 4x10x14 Support Beam to support the weight from the ceiling. The walls are now secure with this beam! (And this was really fun for Matt and Dad to do, because it marked the FIRST piece of wood added to our house!) Let the Reconstruction begin!


IKEA Store!!!! We bought our entire kitchen set there! Cabinets and Counters and even the Kitchen Sink!

We drove to IKEA: West Sacramento... about 3 hours away from our house!


These are the White Cabinets we picked out. They are called "Stag" and this is the cabinet with the glass. Most of our cabinets will be plain white with the design on it, like the ones behind the 2 glass cabinets in this picture.


This is the counter top we chose. It is black with gray specks in it.


IKEA had tons of counter tops to choose from! It was a hard decision!


Our Kitchen Sink! It's a 2 sided sink, with a garbage disposal!


Loading the Cabinets and Counter Tops into the truck and trailer!


Tuesday, July 20, 2010

Demo on the Kitchen!!!! A Wall Comes Down!!!!

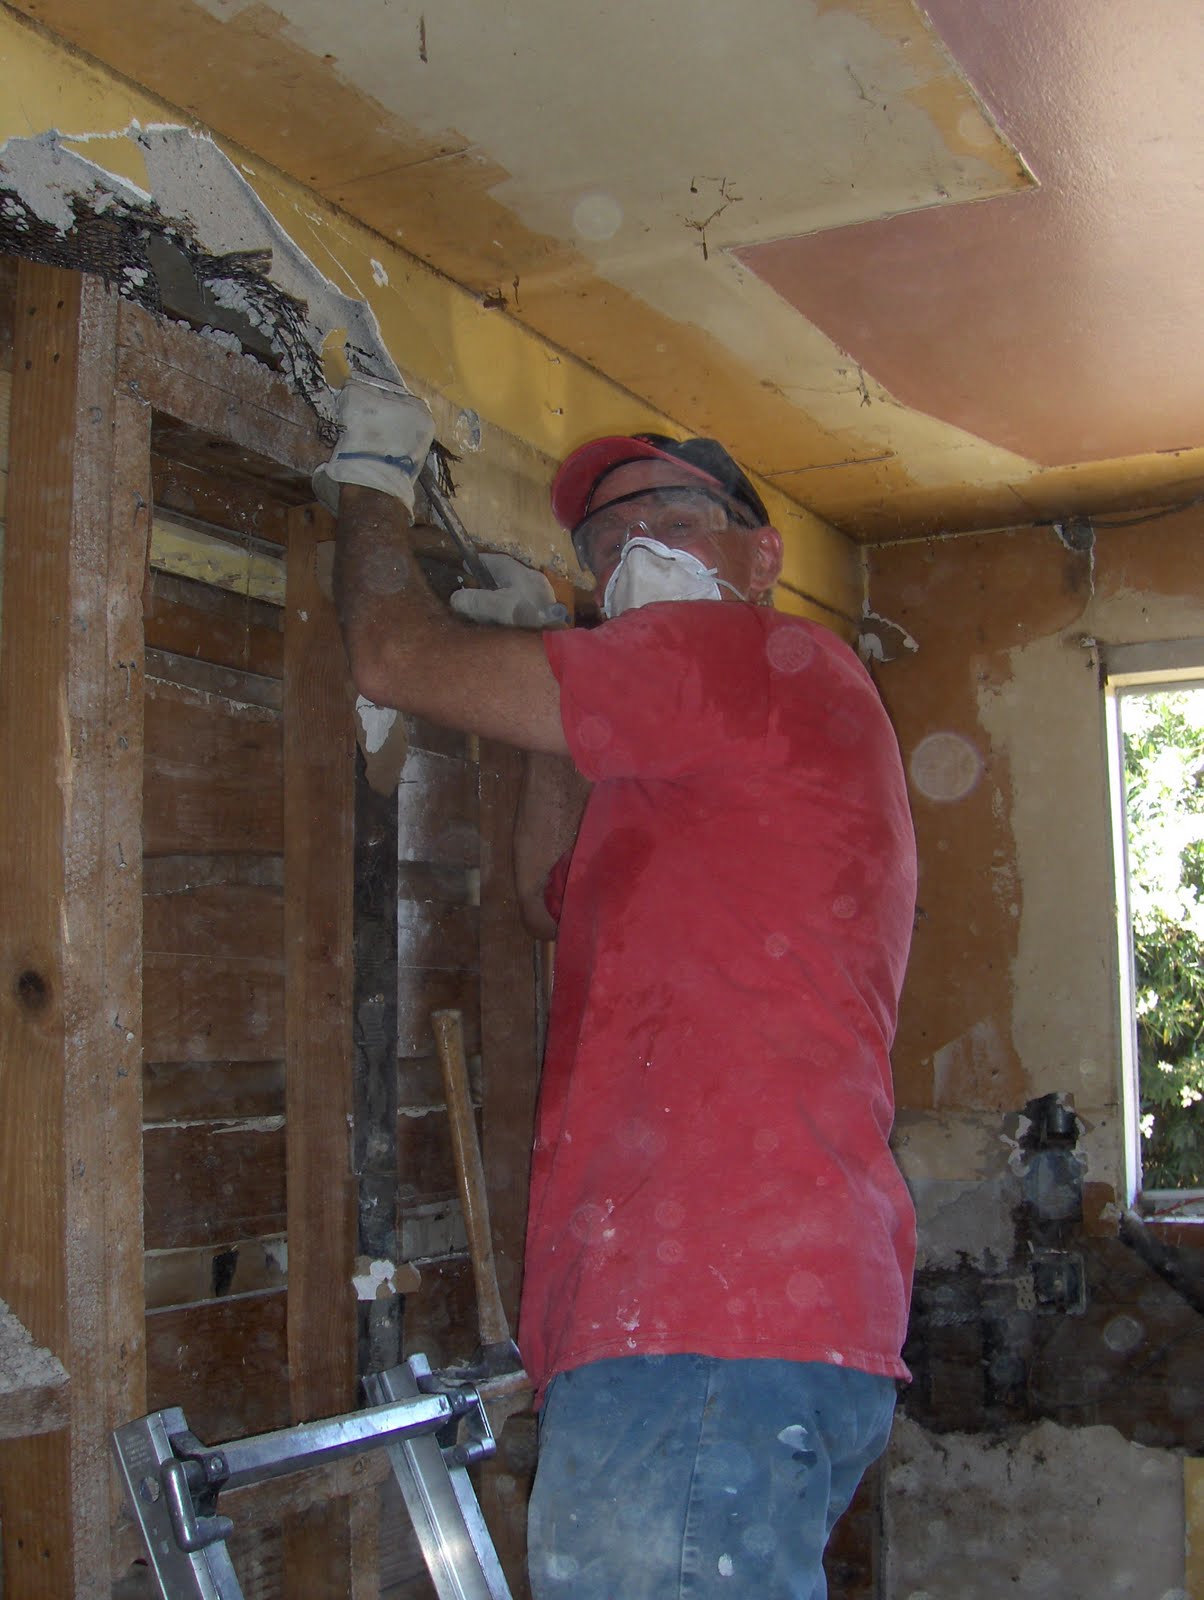
Matt and Dennis worked on the kitchen walls. Here's some pictures of their hard work and even some videos of a wall coming down!


This is the view from the Living Room looking at the back of the Kitchen Wall. This whole Kitchen wall is coming down!


This is the view from the Living Room looking at the back of the Kitchen Wall. This whole Kitchen wall is coming down!


This is Dennis working on the walls.


This is Matt working on the walls.


Part of the Wall is now on the Floor, ready to be cleaned up! :)


This is the view of the inside of the kitchen looking out to the front door of the house. That whole wall you see on both sides of the wall will be torn out in the Kitchen to make for a nice open Kitchen.


This is what is left of that wall separating the Living Room and Kitchen. We just have a little bit more to demolish before the whole wall is down. :) The part of the wall that is left that is behind Matt is going to be torn down at a later date. There is a slight complication though. There used to be an old chimney in that wall, and there are bricks inside that part of the wall, behind the plaster. These bricks go up into the attic, we believe and are on top of the roof as well. Part of our problem is that we will have to take down the chimney part off the roof first, before we break down this wall. If we tore through this wall now, then the bricks would just cave on down from the roof and attic. So that part of the project will be done early one morning coming up, and then we can tear through the rest of this wall completely! :)