Tuesday, July 20, 2010

Demo on the Kitchen!!!! A Wall Comes Down!!!!

Matt and Dennis worked on the kitchen walls. Here's some pictures of their hard work and even some videos of a wall coming down!


This is the view from the Living Room looking at the back of the Kitchen Wall. This whole Kitchen wall is coming down!


This is the view from the Living Room looking at the back of the Kitchen Wall. This whole Kitchen wall is coming down!


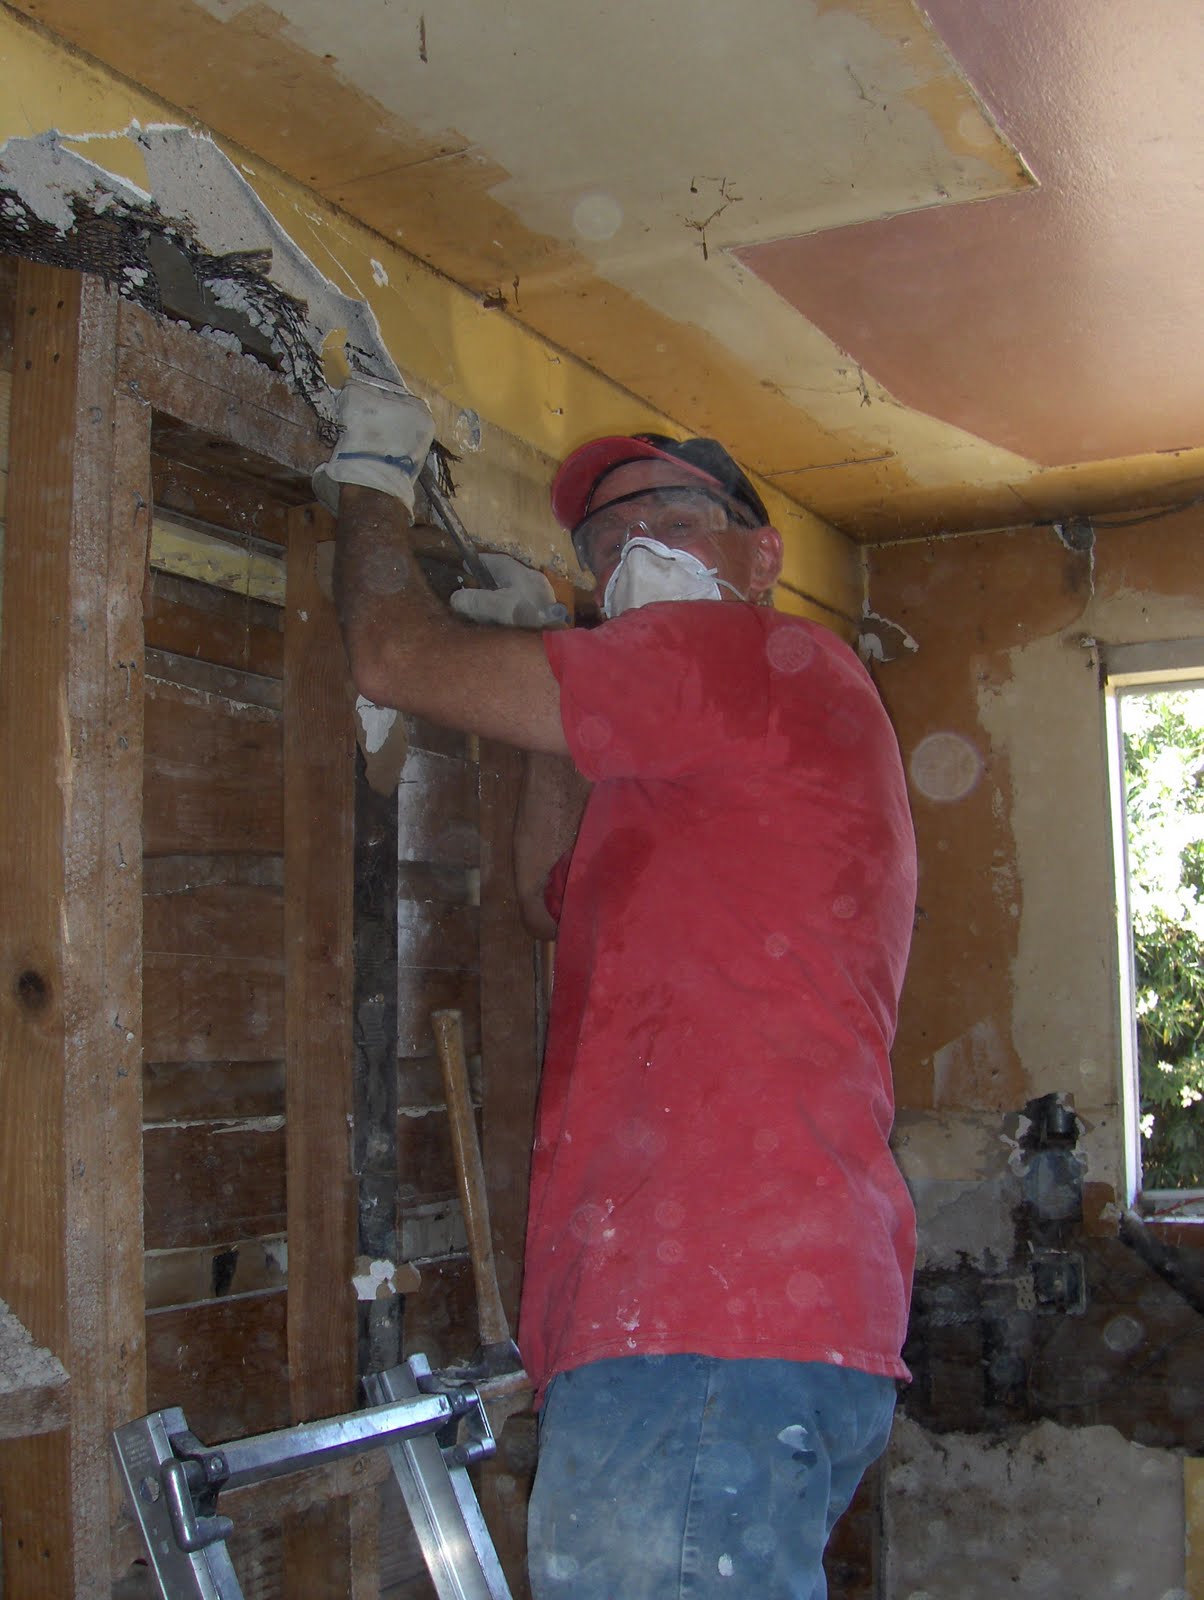


This is Dennis working on the walls.


This is Matt working on the walls.


Part of the Wall is now on the Floor, ready to be cleaned up! :)


This is the view of the inside of the kitchen looking out to the front door of the house. That whole wall you see on both sides of the wall will be torn out in the Kitchen to make for a nice open Kitchen.


This is what is left of that wall separating the Living Room and Kitchen. We just have a little bit more to demolish before the whole wall is down. :) The part of the wall that is left that is behind Matt is going to be torn down at a later date. There is a slight complication though. There used to be an old chimney in that wall, and there are bricks inside that part of the wall, behind the plaster. These bricks go up into the attic, we believe and are on top of the roof as well. Part of our problem is that we will have to take down the chimney part off the roof first, before we break down this wall. If we tore through this wall now, then the bricks would just cave on down from the roof and attic. So that part of the project will be done early one morning coming up, and then we can tear through the rest of this wall completely! :)


Friday, July 9, 2010

Demo work has started on the house! Let the Mess Begin!

BATHROOM:This is the beginning of the demo work.


This is our new bathroom sink! We bought it at Home Depot, and the faucet as well. The faucet is a deep dark brown color that matches the cabinets of this sink.


This is the beginning of the demo work on the Kitchen. The kitchen had to be destroyed all the way to the studs.


This video is of Matt tearing down the kitchen walls.


We figured out that behind that thick kitchen wall was a small water heater. We've got another one in another location, so we don't need this wall at all, and we're still in the process of tearing out the whole wall completely. In replace for this old wall, we will place a four or five foot tall bar a few feet farther into the living room, to separate the living room and kitchen in a better format other than a wall. This makes both rooms look bigger and more open. But for now, we are working on the tearing down of this wall- which looks pretty fun huh?!?!?!!! Another video of the bathroom and kitchen demo

Tuesday, June 15, 2010

First Week of owning the house: Working Away already!!!!


Matt, Beth and Kristi working on the brick wall, tearing it down. We needed it torn down so we could put the trailer there. We are saving the bricks and going to clean them and re-use them for the house or for the yard.


Kristi working on the brick wall.


Kristi, Alicia, and Beth taking a picture and a break. Alicia was wearing a dress and got away with not working on the house that day- but she will someday! :) hehe


In order to fit the trailer there, we had to cut down a tree. Dad and Matt were working on cutting down that first tree.


The Trailer is being delivered. This is where we will be living for the next couple months, just 30 feet away from our house so that we can go to and from the house when we are working.


Matt is working on the bricks and putting them in a pile after tearing down the wall.

This is the trailer we bought for the next couple months for us to live in.


Buying some working gloves

Picking out a mailbox


Matt and Dad using a Post Hole Digger to dig some holes in the ground for the posts for the fence in the front yard.


This is the key to the house!!!!!!

Dad made a mailbox for us, and it's all ready for mail!!!!!!!! :)

The Inside of the house

These are a few photos of the inside of the house.


Walking in the front door, this is what you see. This will be our living room. We are knocking out that wall with the shelves in it, because that is the back of the kitchen wall as well. We will make a bar from the far right wall to the halway to make the kitchen have more space, and I always loved half-walls with a bar to sit facing the kitchen.


Now, standing in the living room, and looking behind to the front door again. The view from the front door is amazing!


This is our Master Bedroom.


This is the Guest Bedroom.

This is the ugly bathroom that we are definately renevating. We are pretty much tearing this bathroom apart completely and rearranging everything!


This is the kitchen, which we are going to completely tear apart and rebuild. This is going to be quite a project! We are tearing out that plain pink wall and making that into a bar (half wall) to open up the kitchen a lot!


This is the view from the kitchen to the dining room. The dining room is quite cute!


The Dining room has two doors: a back door and a side door. Very nice windows too! The floor is a mess, and we will have to re-do all the floors in the whole house.

The view of the hallway in the house.

The view of the front porch.